

Skip To Content

4223 Jade Loop

Destin, FL 32541
  • $440,000
  • STATUS: Active
  • ON SITE: 348 Days
  • MLS #: 988502
UPDATED: 15 min ago
$440,000
  • 3
    BEDS
  • 0.06
    ACRES
  • 2
    BATHS
  • 0
    1/2 BATHS
  • 1,756
    SQFT
  • $251
    $/SQFT
Neighborhood:
Type:
Townhouse
Built:
2005
County:
Area:

School Information

Elementary School:
Middle School:
High School:

Description

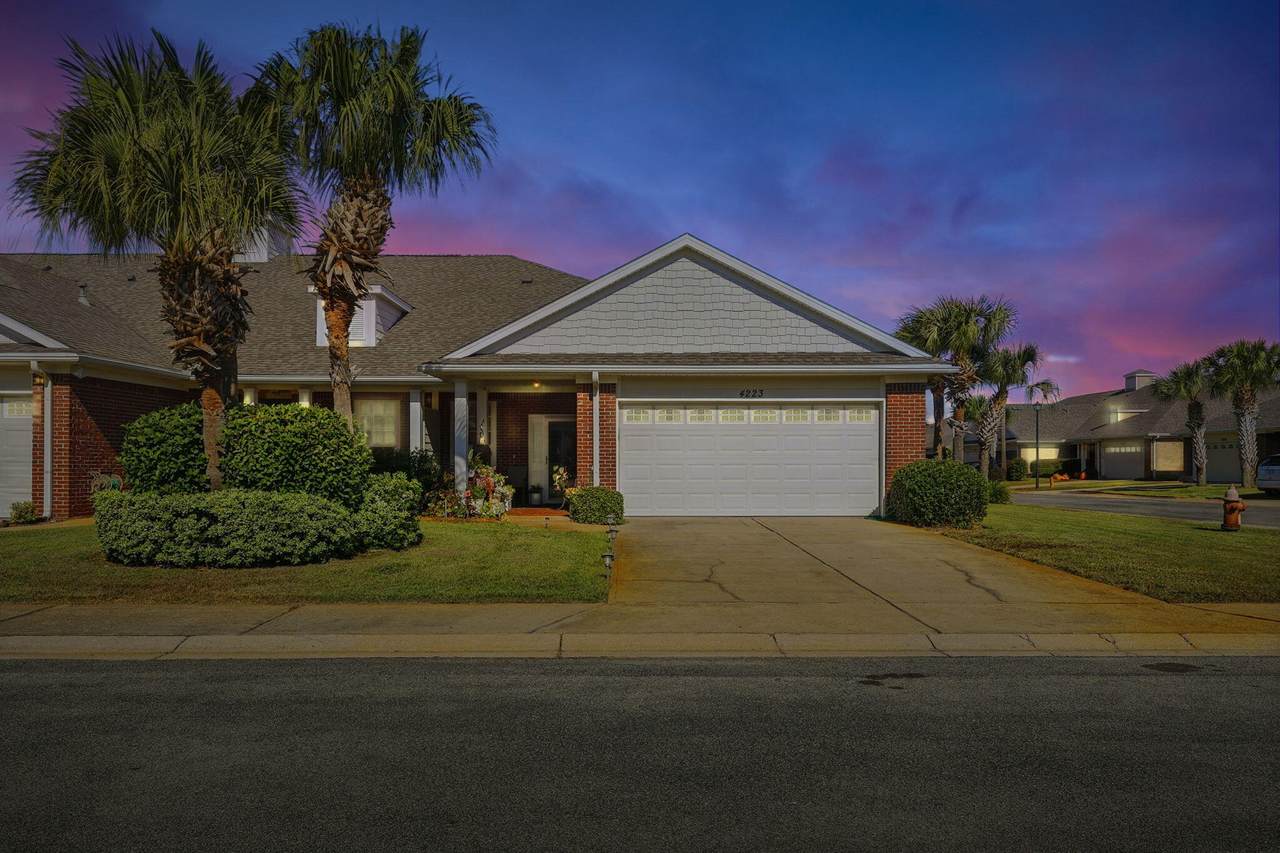
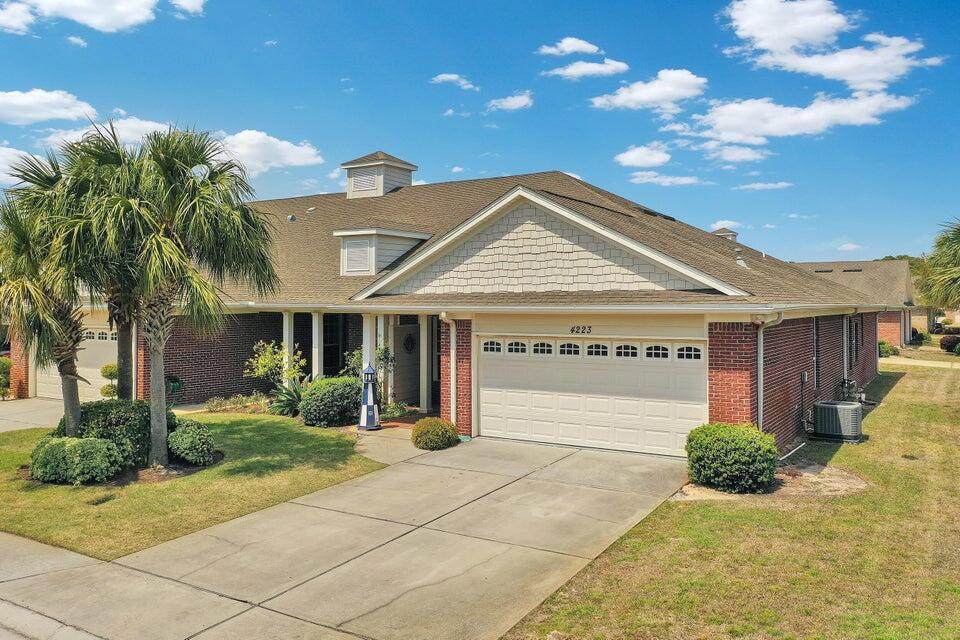
Corner unit town home in Diamond Lakes subdivision, a rare gem in Destin. Located convenient to Henderson state park and local beaches, shopping, restaurants and schools. High ceilings and open floorplan great for entertaining. Split bedrooms great for privacy. Also, a screened porch. Two car garage with epoxy floors. NEW LVP FLOORIHNG JUST INSTALLED! Property was off the market for 65 days. New roof late 2022. VA and FHA loan approved.

Monthly Payment Calculator


© 2026 Emerald Coast Association of Realtors MLS. All rights reserved. IDX information is provided exclusively for consumers' personal, non-commercial use and may not be used for any purpose other than to identify prospective properties consumers may be interested in purchasing. Information is deemed reliable but is not guaranteed accurate by the MLS or Scenic Sotheby's International Realty | The Jabbour Luxury Group. Vendor Member number: 28178. Data last updated: 2026-10-12T21:01:16.547.
Vendor Member #28178.
www.jabbourluxurygroup.com/homes/169317965
Print Image

4223 Jade Loop Destin, FL 32541

  • Price: $440,000
  • Status: Active
  • On Site: 348 Days
  • Updated: 15 min ago
  • MLS #: 988502
3
Beds
2
Baths
0
½ Baths
0.06
Acres
1,756
SQFT
$251
$/SQFT
2005
Built
Neighborhood:
Diamond Lakes
County:
Okaloosa
Area:
Destin
Elementary School:
Destin
Middle School:
Destin
High School:
Destin
Property Description
Corner unit town home in Diamond Lakes subdivision, a rare gem in Destin. Located convenient to Henderson state park and local beaches, shopping, restaurants and schools. High ceilings and open floorplan great for entertaining. Split bedrooms great for privacy. Also, a screened porch. Two car garage with epoxy floors. NEW LVP FLOORIHNG JUST INSTALLED! Property was off the market for 65 days. New roof late 2022. VA and FHA loan approved.
Exterior Features

Architectural Style Ranch Attached Garage YN Yes Carport YN No Construction Materials Brick Door Features [] Driveway Spaces 2 Exterior ColumnsPorch Screened Exterior Features Columns Foundation Details Slab Garage YN Yes Parking Garage Door OpenerGarage Parking Features Garage AttachedGarage Parking Total 4 Patio And Porch Features Porch Screened Pool Yes Pool Features [] Roof Composite Shngl View [] Window Features []

Interior Features

Appliance Info Auto Garage Door OpnDishwasherDryerMicrowaveRefrigerator W/IceMkStove/Oven ElectricWasher Appliances DishwasherDryerMicrowaveWasherGas Water Heater Basement [] Bedroom Level First Cooling Central Air Cooling YN Yes Fireplace Features Fireplace Gas Fireplace YN Yes Flooring TileCarpet Furnished Unfurnished Heating Gas - Natural Interior Ceiling CathedralCeiling RaisedFireplace GasFloor TileFloor WW CarpetFurnished - NoneLighting RecessedWasher/Dryer Hookup Interior Features Cathedral Ceiling(s)Vaulted Ceiling(s)Recessed LightingWasher/Dryer Hookup Kitchen Level First Living Room Level First Master Bed Bath MBath Double VanityMBath Garden TubMBath Separate ShwrMBed Walk-in Closet Master Bedroom Level First Rooms BedroomMaster BedroomDining RoomKitchenLiving Room Rooms Total 6

Property Features

Assessment Amount 700 Assessment Paid Quarterly Association Fee Includes Maintenance GroundsManagement Association YN Yes Buyer Financing [] Community Features Pool Energy AC - Central ElectWater Heater - Gas Fees Include AccountingGround KeepingManagement Fencing [] Financing Conventional Green Energy Efficient [] Immediate Occupancy Yes Is Subject Leased No Lot Features Corner LotCovenantsRestrictionsSidewalk Lot Parcel Access Paved Road New Construction YN No Other Equipment [] Other Structures [] Property Condition Construction Complete Property Sub Type Townhouse Road Frontage Type [] Road Surface Type Paved Security Features [] Special Listing Conditions [] Tax Annual Amount 4063.77 Tax Year 2024 Utilities [] Utility Info ElectricGas - NaturalPublic SewerPublic WaterTV Cable Water Source Public Waterfront Features [] Zoning Resid Multi-Family Zoning Info Resid Multi-Family

Listing courtesy of Coldwell Banker Realty: 850-650-4563.


© 2026 Emerald Coast Association of Realtors MLS. All rights reserved. IDX information is provided exclusively for consumers' personal, non-commercial use and may not be used for any purpose other than to identify prospective properties consumers may be interested in purchasing. Information is deemed reliable but is not guaranteed accurate by the MLS or Scenic Sotheby's International Realty | The Jabbour Luxury Group. Vendor Member number: 28178. Data last updated: 2026-10-12T21:01:16.547.
Vendor Member #28178.
 
https://bt-photos.global.ssl.fastly.net/emerald/orig_boomver_1_988502-2.jpg https://bt-photos.global.ssl.fastly.net/emerald/orig_boomver_1_988502-2.jpg https://bt-photos.global.ssl.fastly.net/emerald/orig_boomver_1_988502-2.jpg
Logo
Scenic Sotheby's International Realty | The Jabbour Luxury Group
4130 East County Highway 30A
Santa Rosa Beach FL, 32459