






Skip To Content

895 Solimar Way

Mary Esther, FL 32569
  • $405,000
  • STATUS: Closed
  • ON SITE: 202 Days
  • MLS #: 998259
Sold - 08/27/2026
$405,000
SOLD - 08/27/2026
  • 3
    BEDS
  • 0.16
    ACRES
  • 2
    BATHS
  • 0
    1/2 BATHS
  • 1,959
    SQFT
  • $207
    $/SQFT
Neighborhood:
Type:
Single-Family Home
Built:
2009
County:

School Information

Elementary School:
Middle School:
High School:

Description

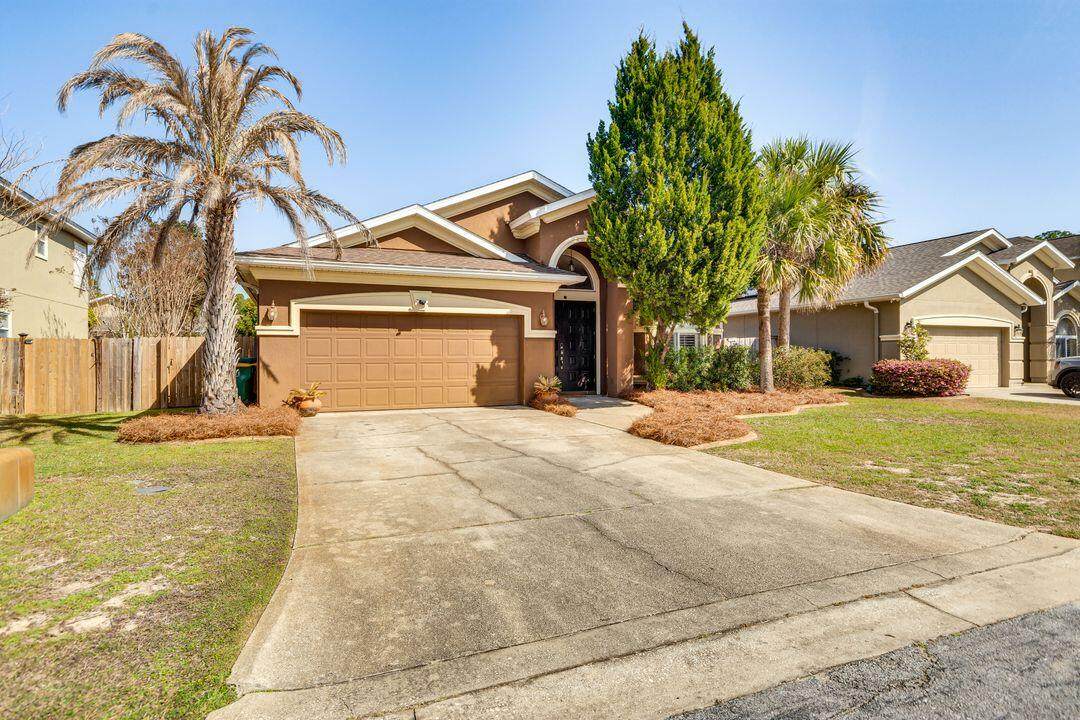
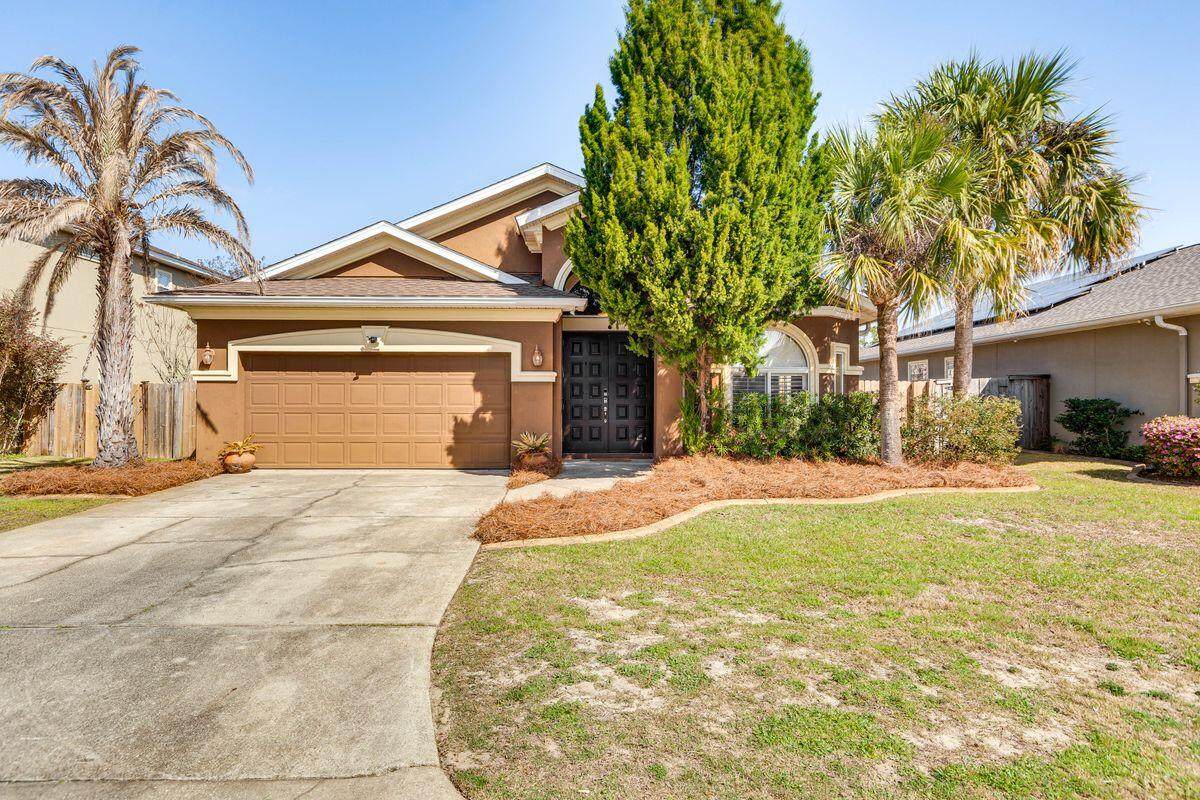
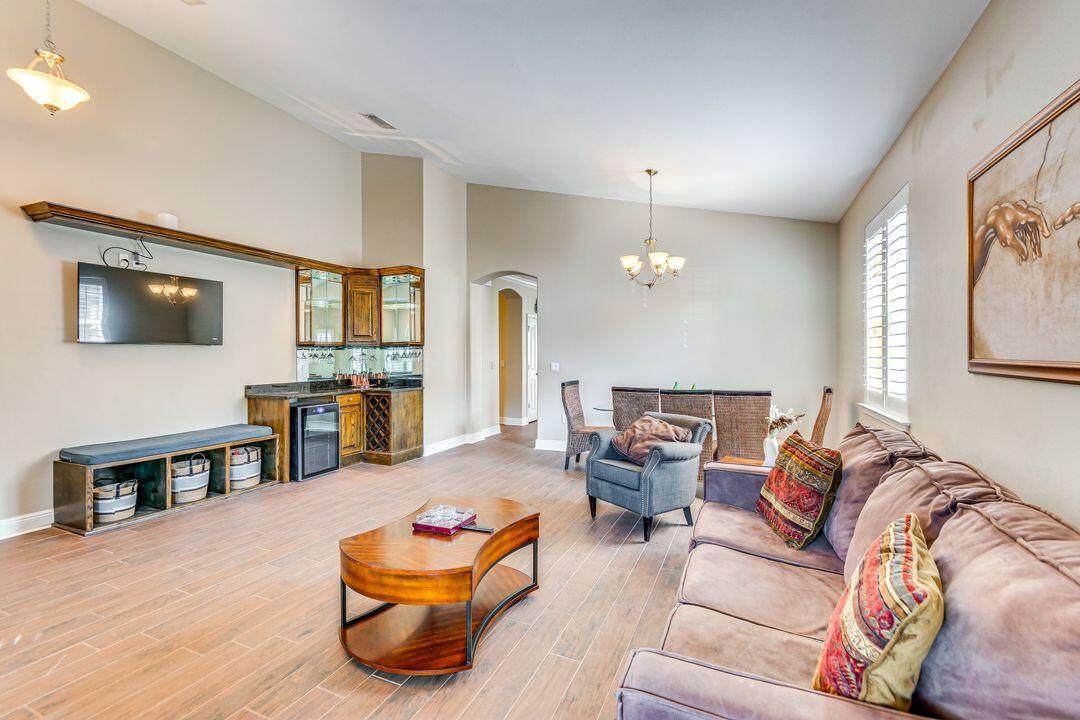
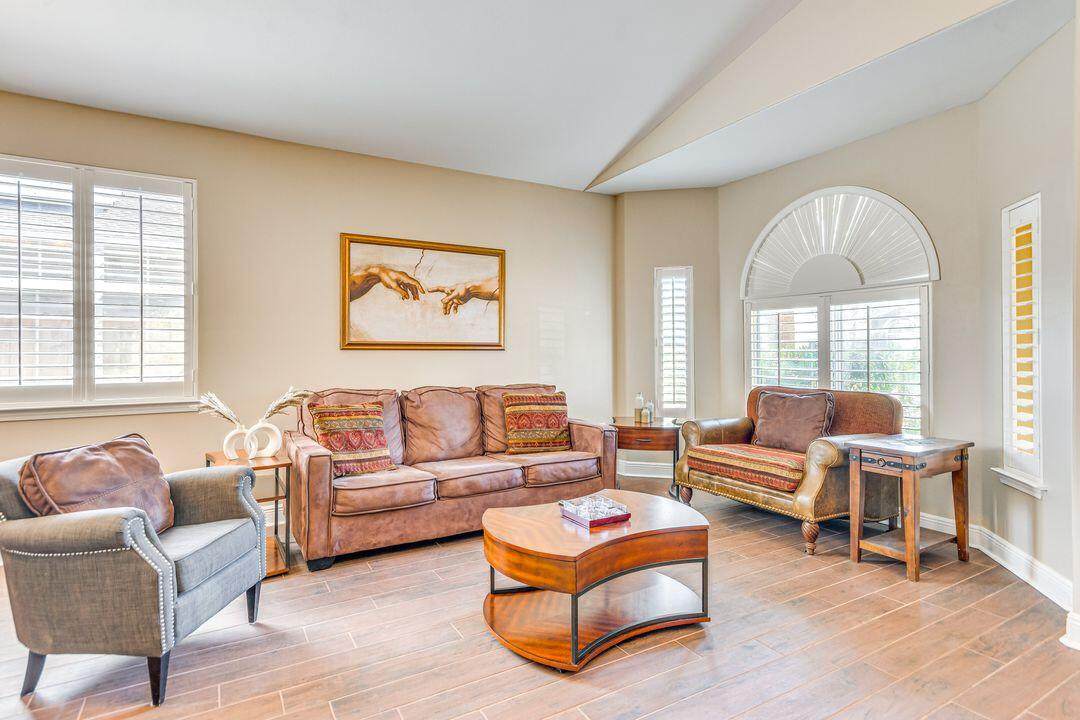
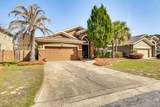
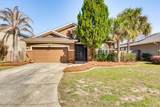
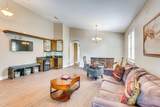
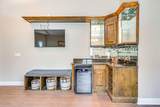
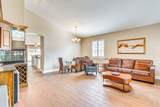
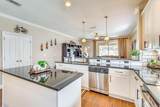
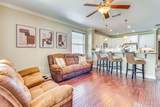
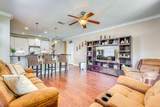
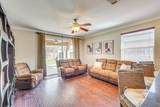
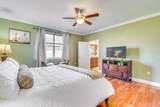
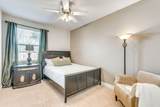
Beautiful single level home in peaceful Solimar neighborhood. NEW Roof in 2024, New HVAC, New flooring, renovated kitchen. Two living areas, large primary suite with walk in closet. 5 Min to Hurlburt Field! Just Minutes to Downtown FWB, the Beach, and shopping.

Monthly Payment Calculator


© 2026 Emerald Coast Association of Realtors MLS. All rights reserved. IDX information is provided exclusively for consumers' personal, non-commercial use and may not be used for any purpose other than to identify prospective properties consumers may be interested in purchasing. Information is deemed reliable but is not guaranteed accurate by the MLS or Scenic Sotheby's International Realty | The Jabbour Luxury Group. Vendor Member number: 28178. Data last updated: 2026-10-07T15:00:55.83.
Vendor Member #28178.
www.jabbourluxurygroup.com/homes/174201971
Print Image

895 Solimar Way Mary Esther, FL 32569

  • Price: $405,000
  • Status: Closed
  • On Site: 202 Days
  • Updated: 49 min ago
  • MLS #: 998259
3
Beds
2
Baths
0
½ Baths
0.16
Acres
1,959
SQFT
$207
$/SQFT
2009
Built
Neighborhood:
Solimar
County:
Okaloosa
Area:
Fort Walton Beach
Elementary School:
Mary Esther
Middle School:
Bruner
High School:
Fort Walton Beach
Property Description
Beautiful single level home in peaceful Solimar neighborhood. NEW Roof in 2024, New HVAC, New flooring, renovated kitchen. Two living areas, large primary suite with walk in closet. 5 Min to Hurlburt Field! Just Minutes to Downtown FWB, the Beach, and shopping.
Exterior Features

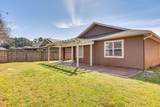
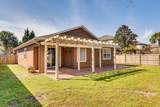
Architectural Style Contemporary Attached Garage YN Yes Carport YN No Construction Materials Stucco Door Features [] Driveway Spaces 2 Exterior Patio CoveredPorchSprinkler System Exterior Features Sprinkler System Foundation Details [] Garage YN Yes Parking [] Parking Features Garage Attached Parking Total 4 Patio And Porch Features Patio CoveredPorch Pool No Pool Features [] Roof [] View [] Window Features Double Pane Windows

Interior Features

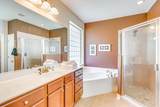
Appliance Info DishwasherDisposalMicrowaveOven Self CleaningRange HoodRefrigerator W/IceMkSecurity SystemSmoke DetectorStove/Oven ElectricWarranty Provided Appliances DishwasherDisposalMicrowaveRange HoodElectric Water Heater Basement [] Bedroom Level First Cooling Central AirCeiling Fan(s) Cooling YN Yes Fireplace Features [] Flooring [] Full Bathroom Level First Heating Central Heating YN Yes Interior Ceiling Crwn MoldingCeiling RaisedKitchen IslandLighting RecessedOwner's ClosetPantryWasher/Dryer Hookup Interior Features Crown MoldingVaulted Ceiling(s)Kitchen IslandRecessed LightingOwner's ClosetPantryWasher/Dryer Hookup Kitchen Level First Master Bed Bath MBath Cultured MrbleMBath Double VanityMBath Garden TubMBath Separate ShwrMBath TileMBed CarpetedMBed First FloorMBed Walk-in Closet Master Bedroom Level First Rooms Full BathroomMaster BathroomBedroomMaster BedroomDining RoomFamily RoomGarageKitchen Rooms Total 9

Property Features

Assessment Amount 115 Assessment Paid Monthly Association Fee Includes Maintenance GroundsManagement Association YN Yes Buyer Financing [] Community Features [] Energy AC - Central ElectCeiling FansDouble Pane WindowsHeat Cntrl ElectricWater Heater - Elect Fees Include Ground KeepingManagement Fencing [] Financing ConventionalFHAVA Green Energy Efficient [] Immediate Occupancy Yes Is Subject Leased No Lot Features [] Lot Parcel Access City RoadPaved Road Lot Size Dimensions 59 X 120 New Construction YN No Other Equipment [] Other Structures [] Property Condition Construction Complete Property Sub Type Detached Single Family Road Frontage Type City Street Road Surface Type Paved Security Features Security SystemSmoke Detector(s) Special Listing Conditions [] Tax Annual Amount 3556 Tax Year 2025 Utilities [] Utility Info ElectricPhonePublic SewerPublic WaterTV Cable Water Source Public Waterfront Features [] Zoning Resid Single Family Zoning Info Resid Single Family

Listing courtesy of EXP Realty LLC: 850-582-7653.


© 2026 Emerald Coast Association of Realtors MLS. All rights reserved. IDX information is provided exclusively for consumers' personal, non-commercial use and may not be used for any purpose other than to identify prospective properties consumers may be interested in purchasing. Information is deemed reliable but is not guaranteed accurate by the MLS or Scenic Sotheby's International Realty | The Jabbour Luxury Group. Vendor Member number: 28178. Data last updated: 2026-10-07T15:00:55.83.
Vendor Member #28178.
 
https://bt-photos.global.ssl.fastly.net/emerald/orig_boomver_1_998259-2.jpg https://bt-photos.global.ssl.fastly.net/emerald/orig_boomver_1_998259-2.jpg https://bt-photos.global.ssl.fastly.net/emerald/orig_boomver_1_998259-2.jpg
Logo
Scenic Sotheby's International Realty | The Jabbour Luxury Group
4130 East County Highway 30A
Santa Rosa Beach FL, 32459